
Call: 08071790183
 Send Inquiry
 Send Inquiry
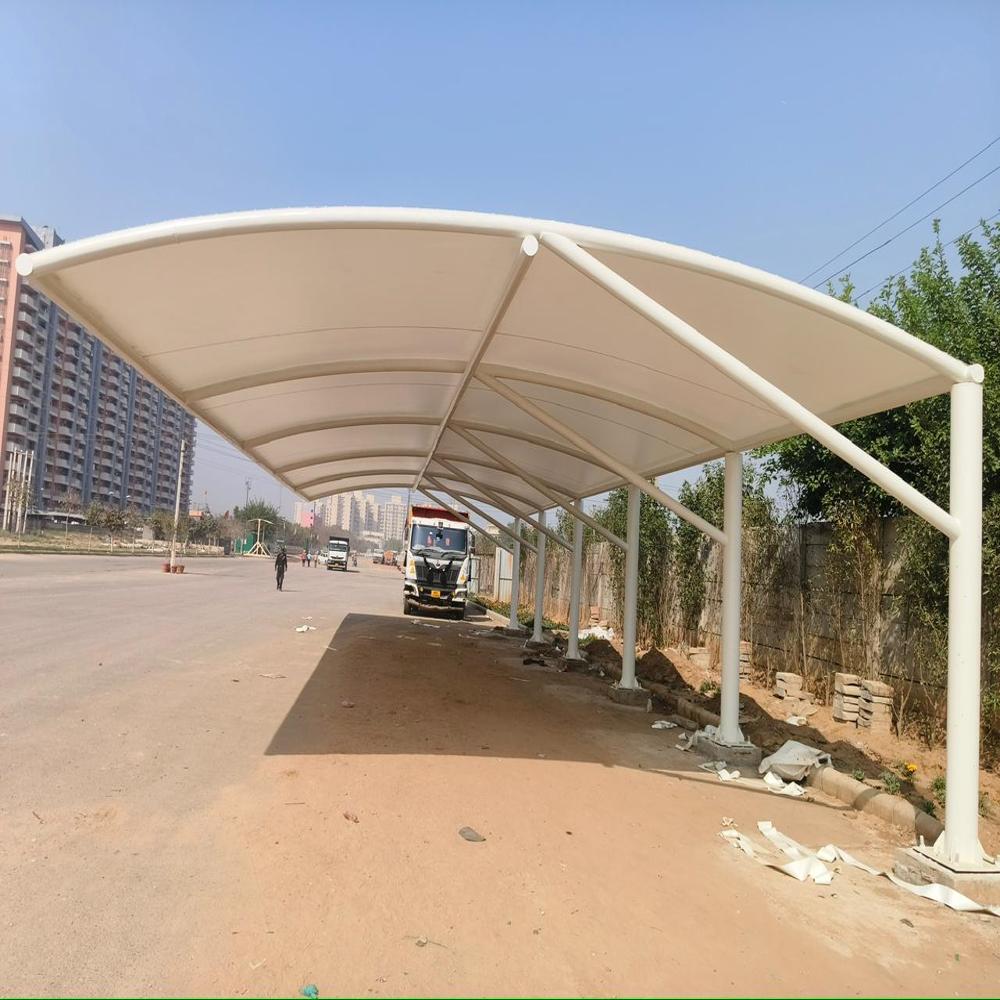
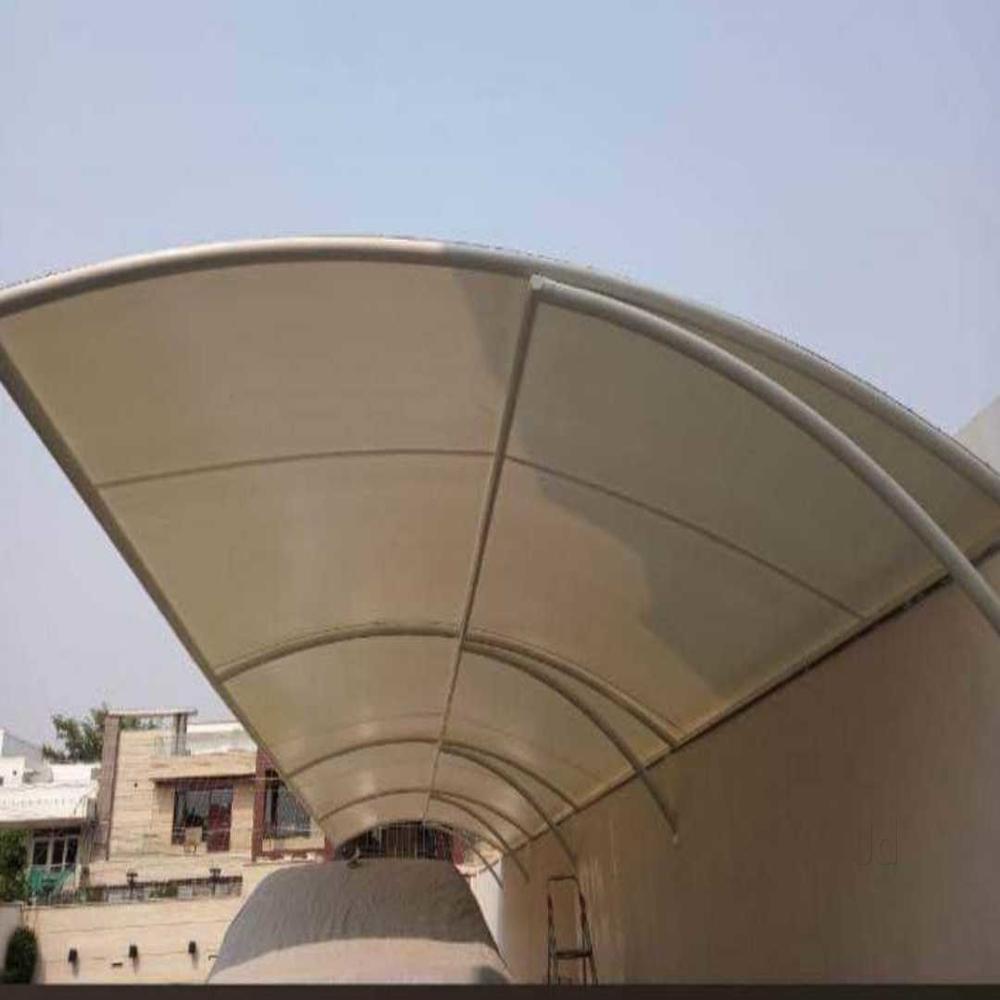
CAR PARKING
Price 320.0 INR/ Square Foot
MOQ : 1000 Square Foots
CAR PARKING Specification
- Door Material
- Other
- Insulation
- Other
- Life Span
- 15-25 years (with proper maintenance)
- Connection
- Bolted/Anchor Fastening to Foundation
- Window Material
- Other
- Dimension (L*W*H)
- Approx. 8m x 4m x 3.2m (per bay, can be customized)
- Open Style
- Open Sided/Drive In
- Wall Materials
- Other
- Material
- Other
- Roof Material
- Other
- Floor Material
- Concrete or paved stone blocks
- Floor Load
- Designed for vehicle parking (2-3 tons per bay)
- Roof Dead Load
- Approx. 30-50 kg/m2
- Roof Live Load
- Up to 0.5 kN/m2
- Earthquake Intensity
- Designed as per local seismic codes
- Color
- Roof: White/Grey, Frame: Black
- Use
- Other
- Gutter System
- Integrated for rainwater management
- No. of Vehicles Capacity
- Depends on layout, typically 2 per standard bay
- Fire Resistance
- Roof panels are fire-retardant material
- Lighting Provision
- Can be equipped with LED fittings
- Wind Resistance
- Designed for wind speed up to 140 km/h
- Maintenance
- Minimal, periodic inspection recommended
- UV Protection
- Roof panels provide UV shielding for parked vehicles
- Foundation Type
- Reinforced Concrete Footings
- Frame Finish
- Powder Coated / Anti-corrosive Paint
- Assembly
- Prefabricated components for easy installation
- Customizability
- Can be extended or modified as needed
- Drainage System
- Integrated water drainage from roofing
CAR PARKING About
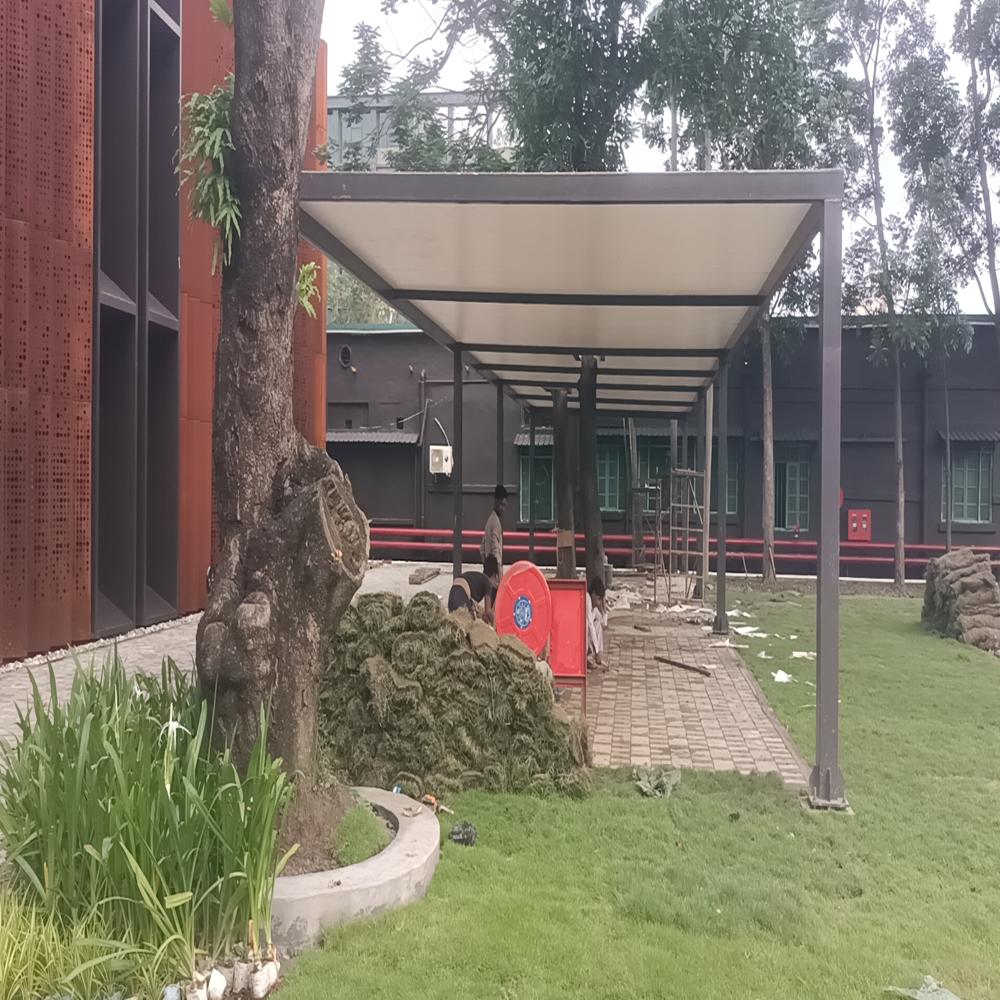
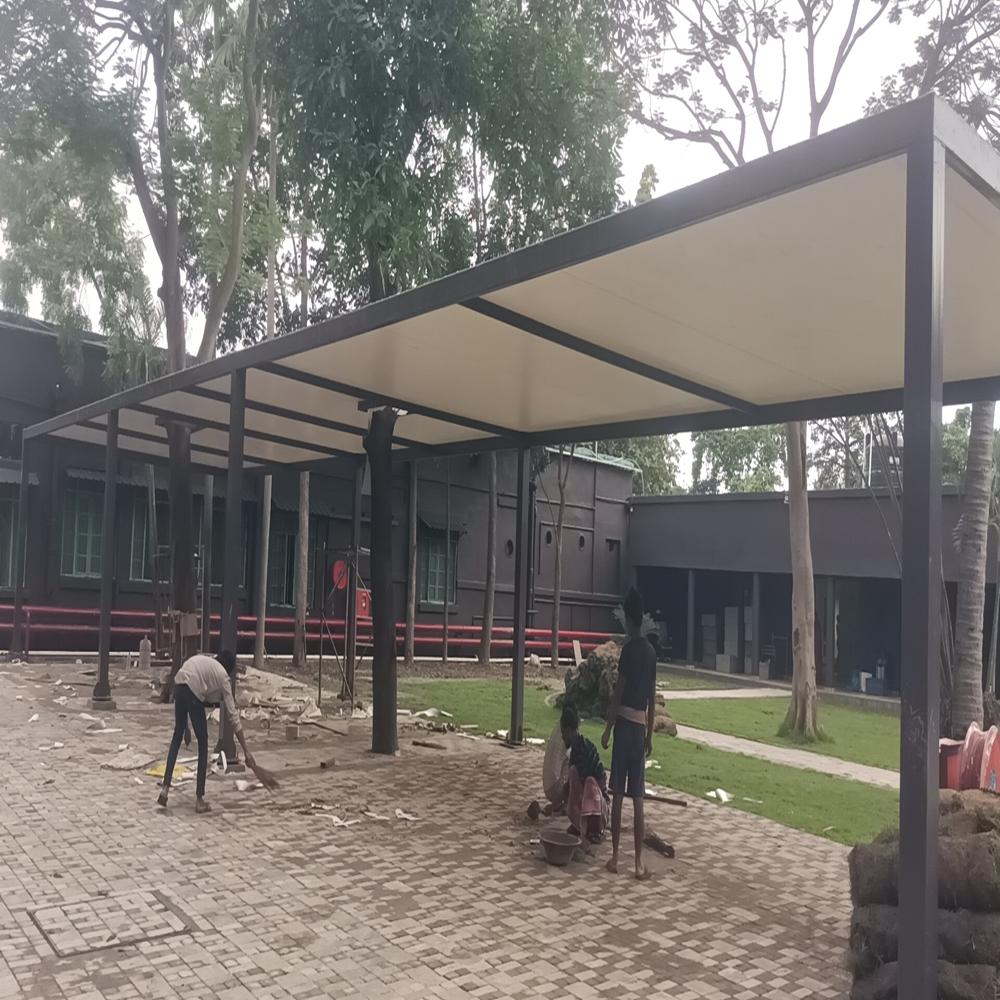
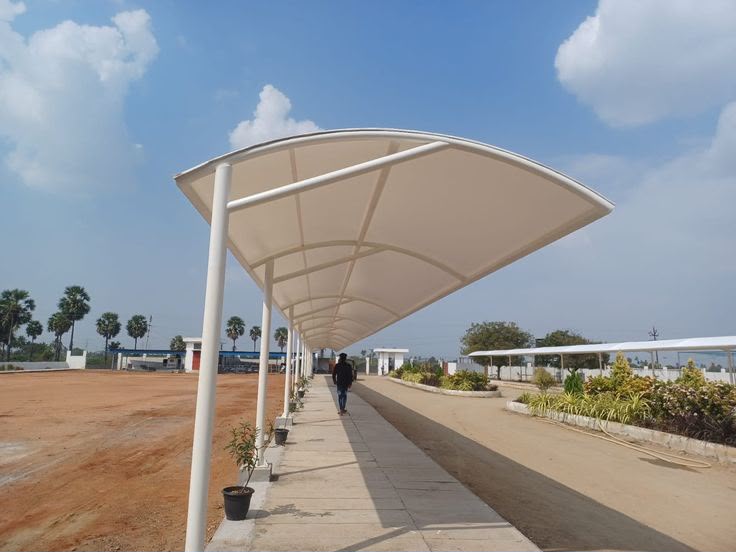
Premium Tensile Car Parking Shade Structure
Elevate your parking space with our modern, high-performance Tensile Car Parking Shades. Engineered for maximum strength and architectural elegance, our shade structures provide ultimate protection for vehicles against harsh weather conditions while adding a luxurious aesthetic to your property.
Key Features & Highlights
All-Weather Shield: Offers complete protection from harmful UV rays, scorching sun heat, heavy rainfall, and environmental dust.
Heavy-Duty MS Framing: Built with high-grade Mild Steel (MS) framework for unmatched structural stability and wind resistance.
Superior Duco Finish: Coated with premium Duco White / PU paint for superior rust resistance and a sleek, modern finish.
World-Class Architectural Fabric: Crafted using high-tensile, imported PVC-coated fabric (up to 900 GSM) with extreme tear resistance and UV stabilization.
10-Year Warranty: Guaranteed long-term durability for complete peace of mind.
Low Maintenance & Self-Cleaning: Smooth fabric surface allows rainwater to wash away dust effortlessly.
Ideal Applications
Residential: Private Villas, Bungalows & Luxury Apartments
Commercial: Corporate Offices, IT Parks, Malls & Hotels
Industrial: Factories, Warehouses & Commercial Hubs
Institutional: Hospitals, Colleges & Public Parking Lots
Superior Structural Integrity
Engineered for safety, this car parking system utilizes a steel frame and reinforced concrete footings to provide a stable and robust structure. Designed to endure wind speeds up to 140 km/h and meet local earthquake standards, it offers peace of mind in diverse geographic conditions.
Weatherproof and Low Maintenance
The powder-coated or anti-corrosive finish protects against rust and environmental wear. UV-shielding roof panels, integrated drainage, and a gutter system keep the parked vehicles protected from the elements. Minimal maintenance and periodic inspections ensure longevity without hassle.
Customizable Parking Solutions
Adaptable to different property layouts, this car parking facility can be extended or modified. Choose from open-sided layouts, drive-in access, and various bay dimensions to perfectly suit your requirements. Lighting, roofing, and color options are available for further personalization.
FAQ's of CAR PARKING:
Q: How is this car parking facility assembled?
A: The car parking structure uses prefabricated components that are assembled quickly on-site. Connection is achieved using bolted or anchor fastenings to the reinforced concrete foundation, making installation efficient and straightforward.Q: What maintenance is required for the car parking structure?
A: Minimal maintenance is needed. We recommend periodic inspections to check the integrity of connections, roofing, and drainage systems. The powder-coated or anti-corrosive finish helps reduce the risk of corrosion, adding to its longevity.Q: When should I consider extending my car parking area?
A: You can extend your parking facility at any time since the design allows for modular expansion. Consult your layout and future needs to determine the right time for adding more bays or making modifications.Q: Where is this type of car parking best utilized?
A: This solution is ideal for residential complexes, commercial buildings, public spaces, and anywhere vehicle shelter is needed. Its design versatility adapts well to different site conditions and requirements.Q: What process is followed for installation?
A: Our process involves preparing reinforced concrete footings, delivering prefabricated steel and roof components, and assembling them on-site. The integrated drainage, gutter, and optional lighting provisions are fitted during assembly, ensuring the facility is ready for immediate use.Q: How does the drainage system work in this parking facility?
A: An integrated drainage and gutter system channels rainwater efficiently from the roof, preventing accumulation and protecting both the structure and the vehicles beneath it.Q: What are the primary benefits of using this car parking structure?
A: This parking facility offers protection from harsh weather, UV rays, and fire, with minimal maintenance required. Its modularity, robust construction, and customizable features make it a practical, long-lasting solution for dependable vehicle shelter.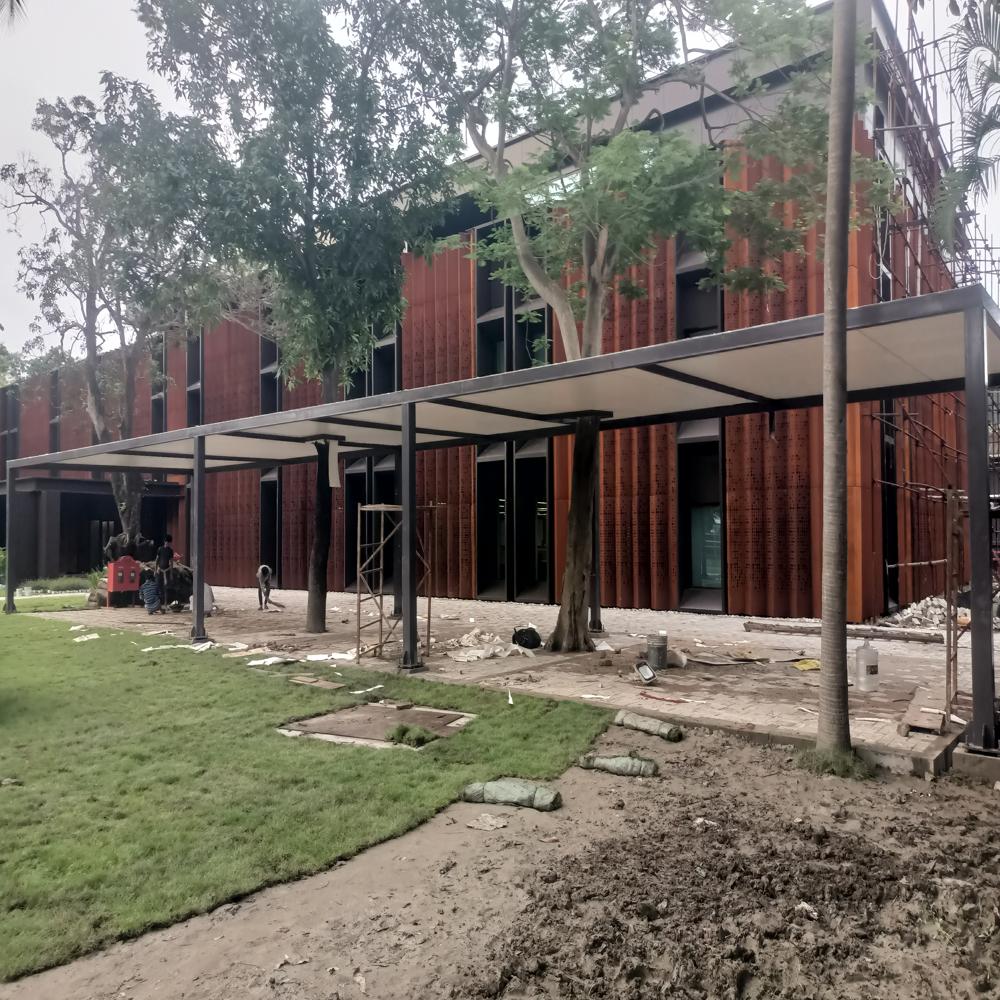
Tell us about your requirement

Price:
Quantity
Select Unit
- 50
- 100
- 200
- 250
- 500
- 1000+
Additional detail
Mobile number
Email

More Products in Car Parking Tensile Structure Category

Pvc Car Parking Shed With Tensile Fabric Roof And Ms Frame
Price 330 INR / Square Feet
Minimum Order Quantity : 50
Dimension (L*W*H) : Customized as per requirement
Color : White (customizable)
Open Style : Other, Open on All Sides
Earthquake Intensity : Up to Moderate Levels (structure designed as per standard codes)

Membrane Conical Tensile Structure
Price 330 INR / Square Feet
Minimum Order Quantity : 50
Dimension (L*W*H) : Approx. 60x20x5 m (customizable)
Color : White
Open Style : Other, Open sides
Earthquake Intensity : Standard

Ms Tensile Structure Car Parks, Coated
Price 350 INR / Square Feet
Minimum Order Quantity : 50
Dimension (L*W*H) : Customized as per requirement
Color : White
Open Style : Other, Open Sided
Earthquake Intensity : Standard urban rating

Car Parking tensile
Price 350.0 INR / Square Feet
Minimum Order Quantity : 1000
Dimension (L*W*H) : Approx. 6m*5m*2.5m
Color : White
Open Style : Other, Opensided
Earthquake Intensity : Moderate

Contact Details
NOVO CURVE TENSILE PRIVATE LIMITED
GST : 09AAICN8907A1ZF
- Mourya Nagar, Nagariya Crossing, Near by Lic Office, Haji Hasnain Malik Market, Bareilly - 243504, Uttar Pradesh, India
- Phone :08071790183
 Send Inquiry
Developed and Managed by Infocom Network Private Limited.
